
Model 01 · Completed timber-frame build
Scugog
20 × 20
The Scugog is a compact 20 × 20 barn offered in conventional or timber-frame versions, with a steep traditional roofline and useful open floor area.
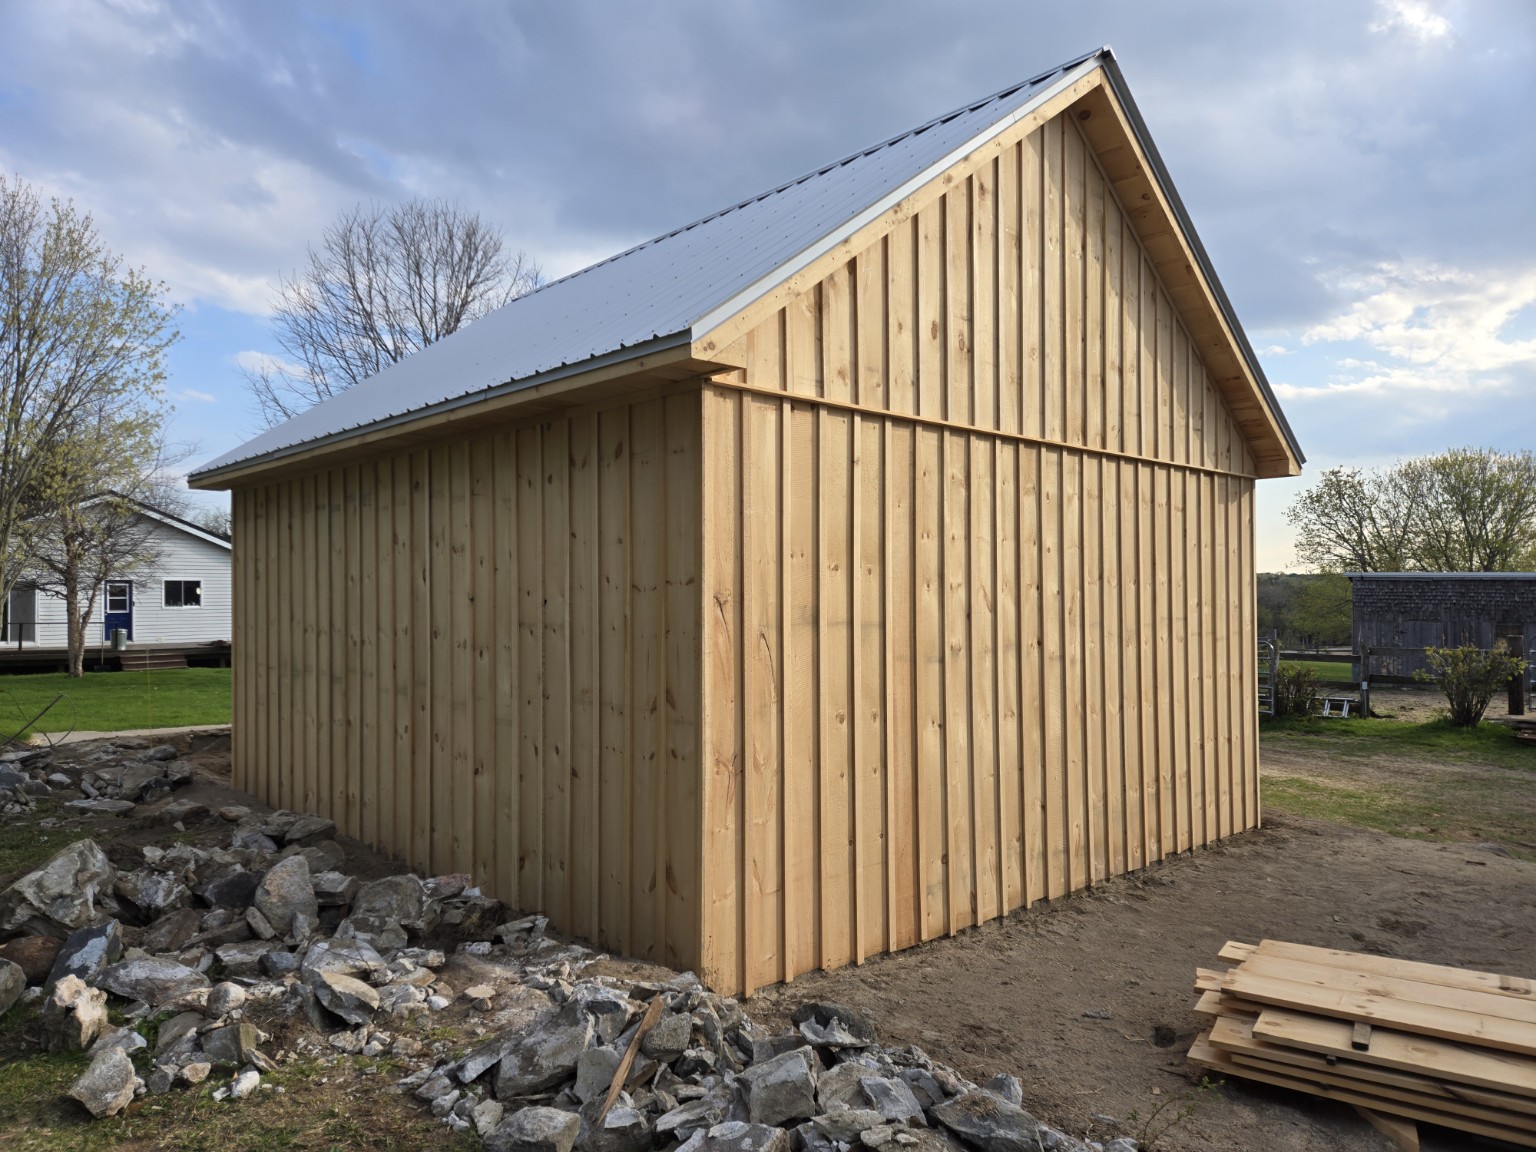
Completed Scugog timber-frame buildA proven starting point
Adapt the Scugog around your property.
A compact, practical barn available with conventional framing or a character-rich timber-frame structure. The plan can be adjusted to suit site conditions, permit requirements and how the building will actually be used.
Core features
- 20 × 20 footprint
- Conventional or timber-frame structure
- Steep 8/12 gable roof
- Half-width sliding barn door
Popular options
- Conventional framing package
- Exposed timber-frame package
- Door and window placement
- Exterior finish and roof colour
- Foundation and site preparation package
Well suited for
- Smaller properties
- Equipment and seasonal storage
- A compact garage or workshop
- Hobby and rural-property use
Plan before pricing
What to consider for the Scugog.
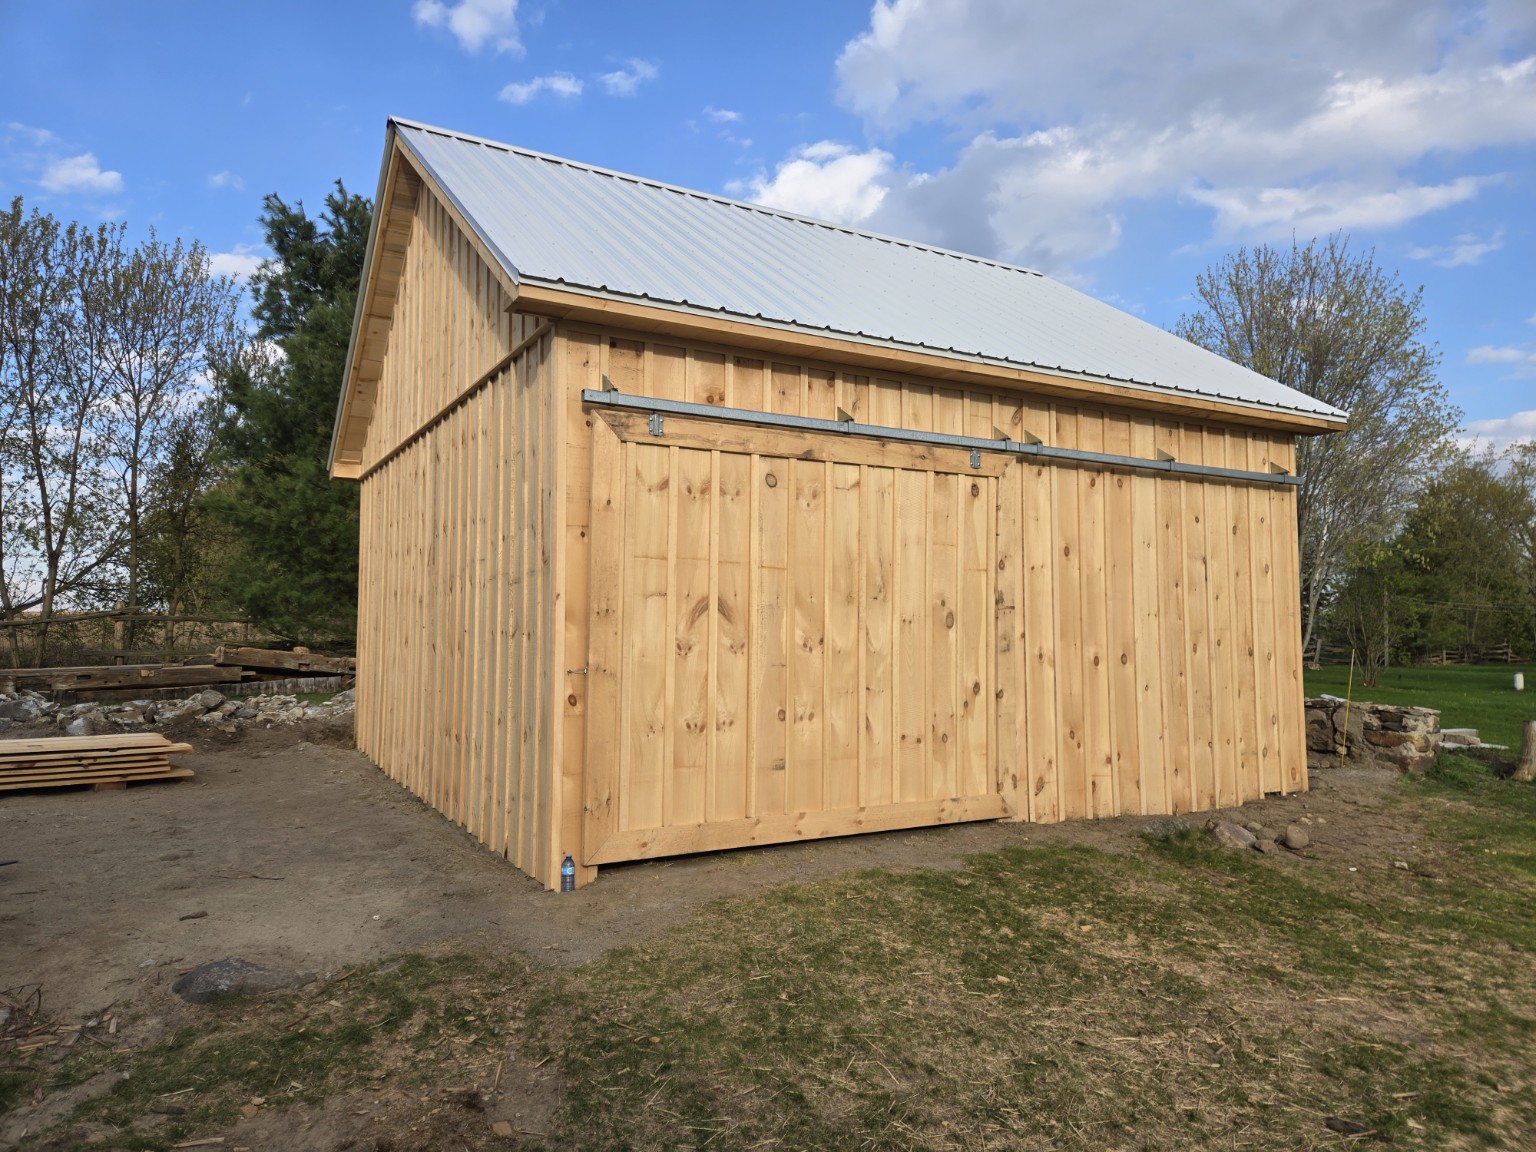
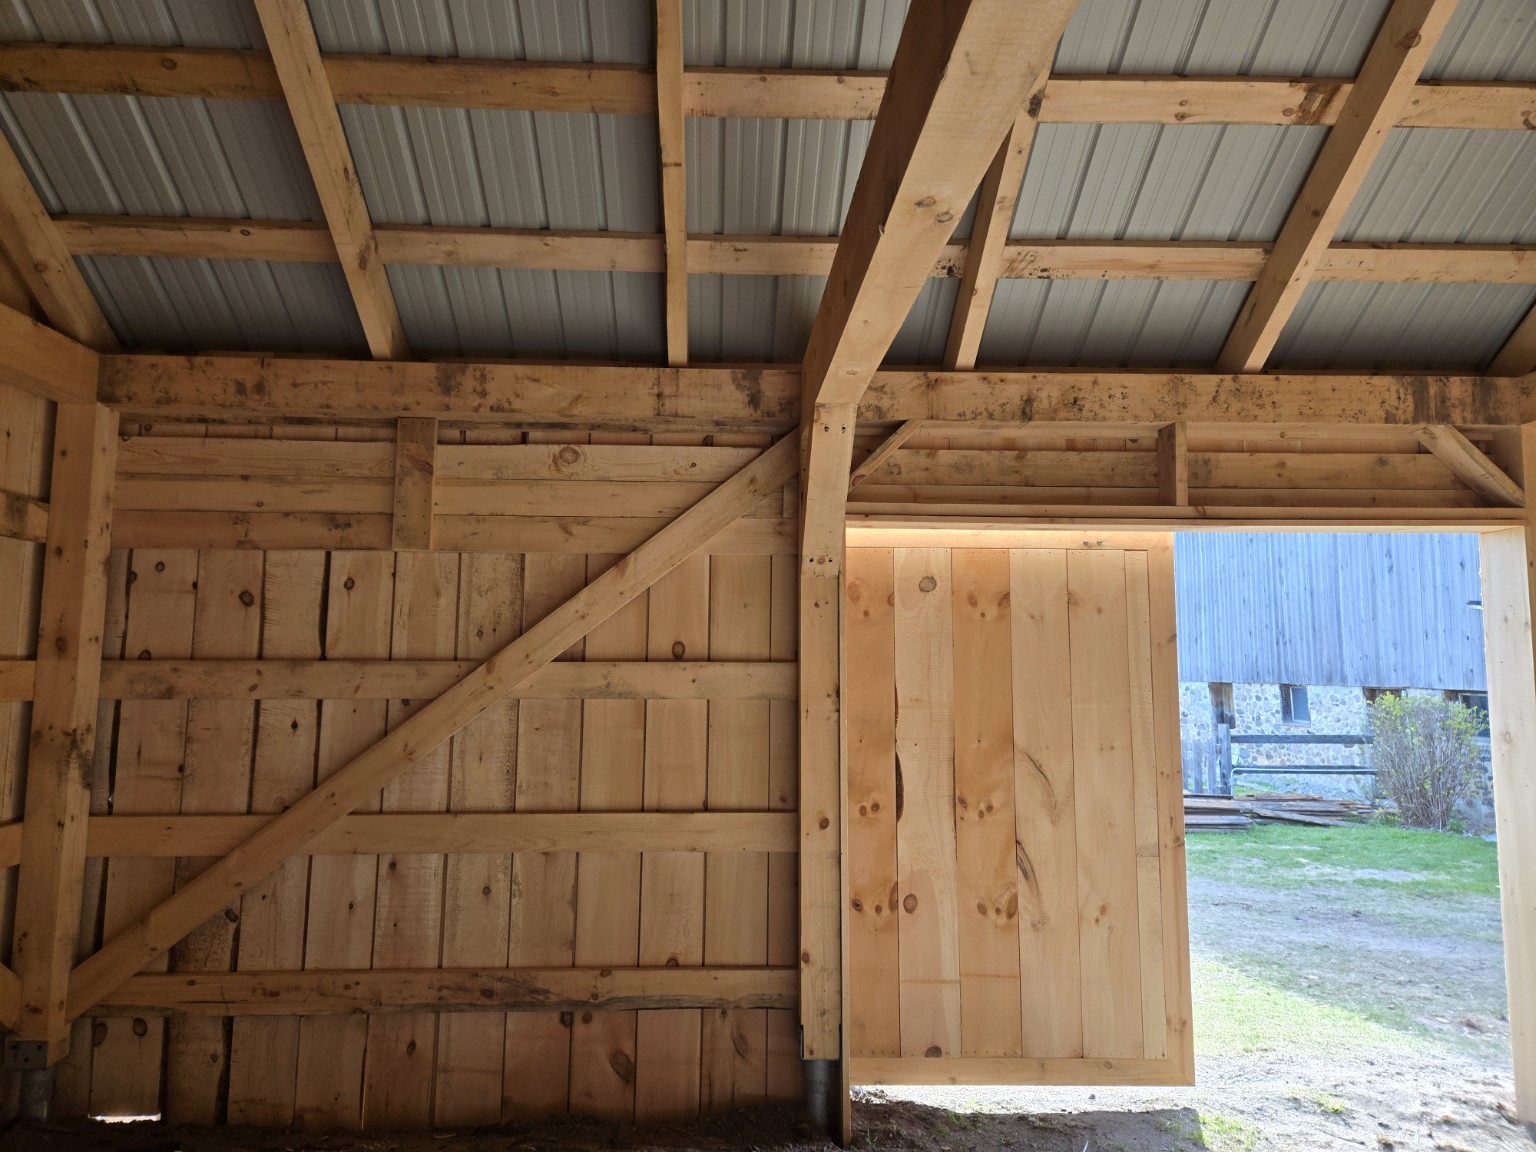
The compact footprint makes door location and interior circulation important. The half-width sliding door shown on the completed build creates a generous opening without requiring overhead-door tracks inside.
The Scugog can be priced with conventional framing or as a timber-frame version. Those are meaningfully different structural and finish packages, so the preferred appearance and interior use should be identified early.
Foundation, grading and finished-floor requirements are set from the property and permit design. The completed project is a useful example, not a one-size-fits-all site plan.
Real PDS build
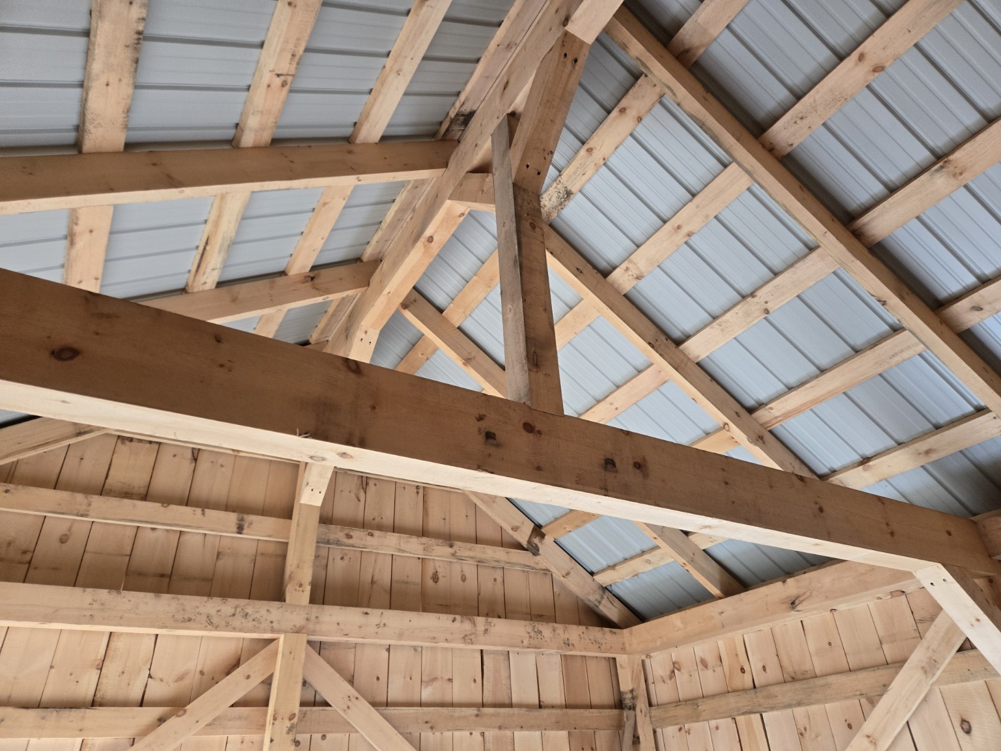
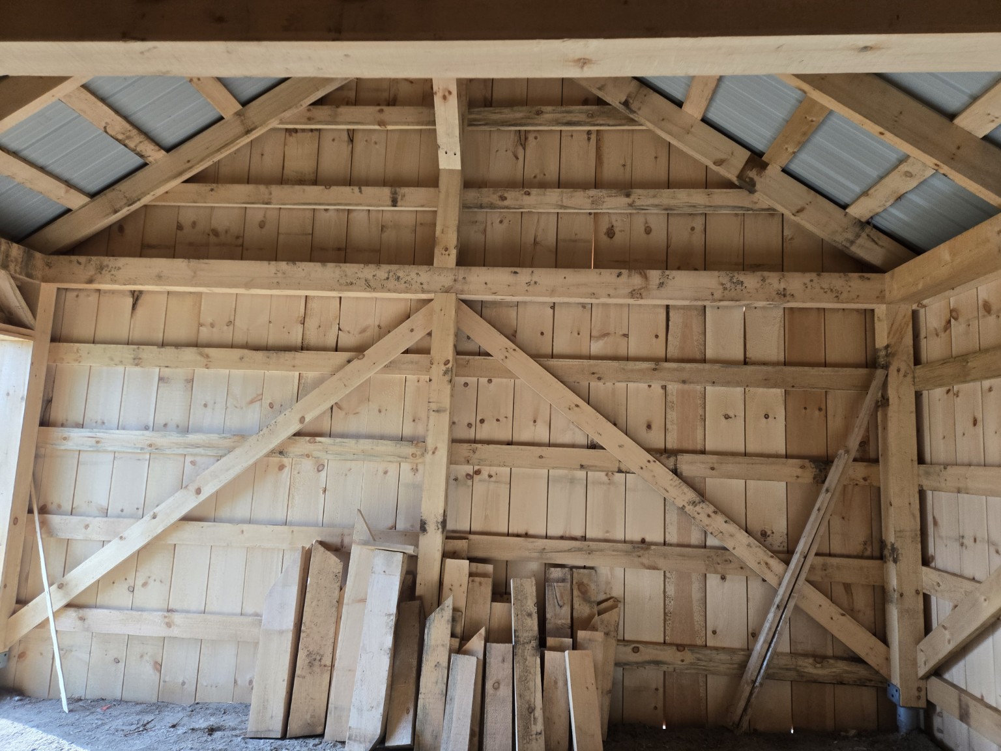
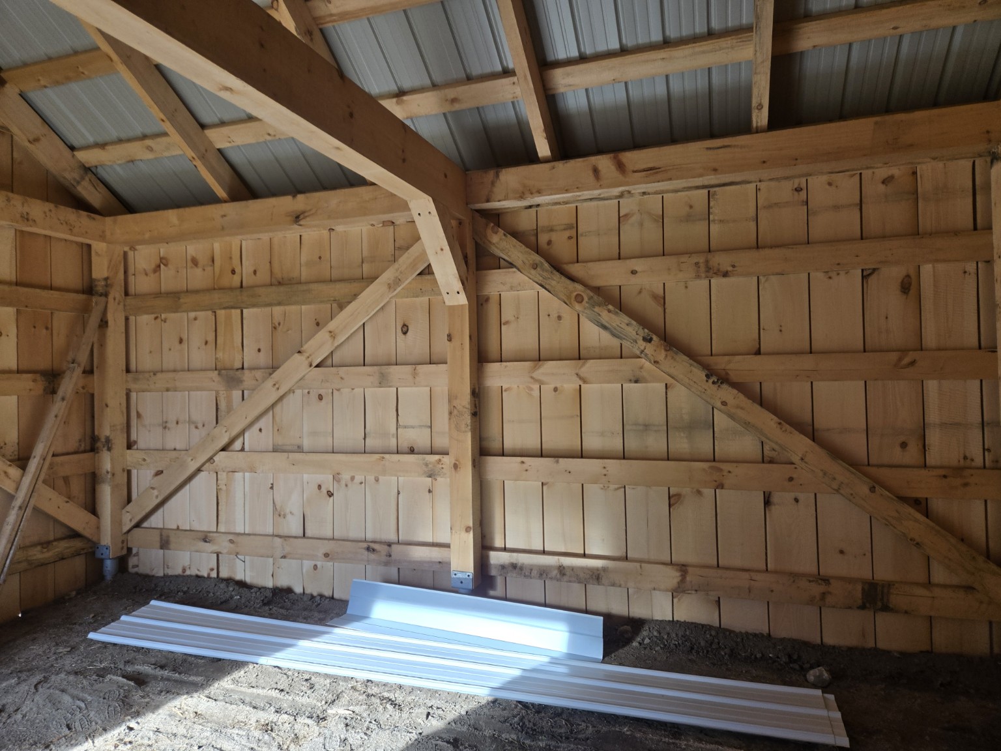
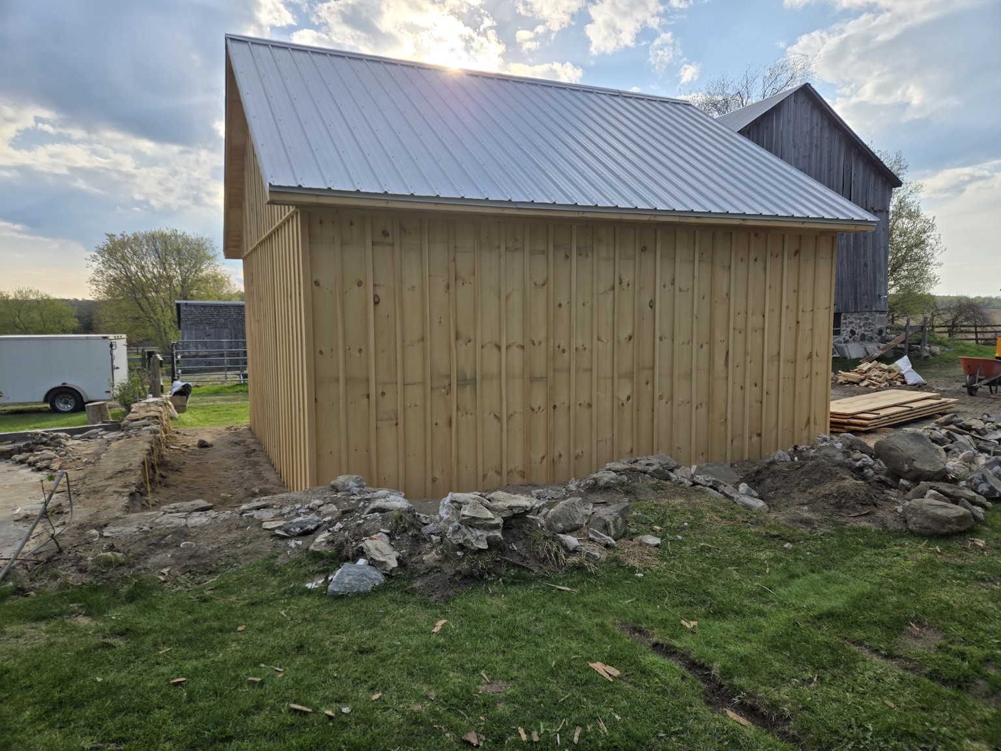
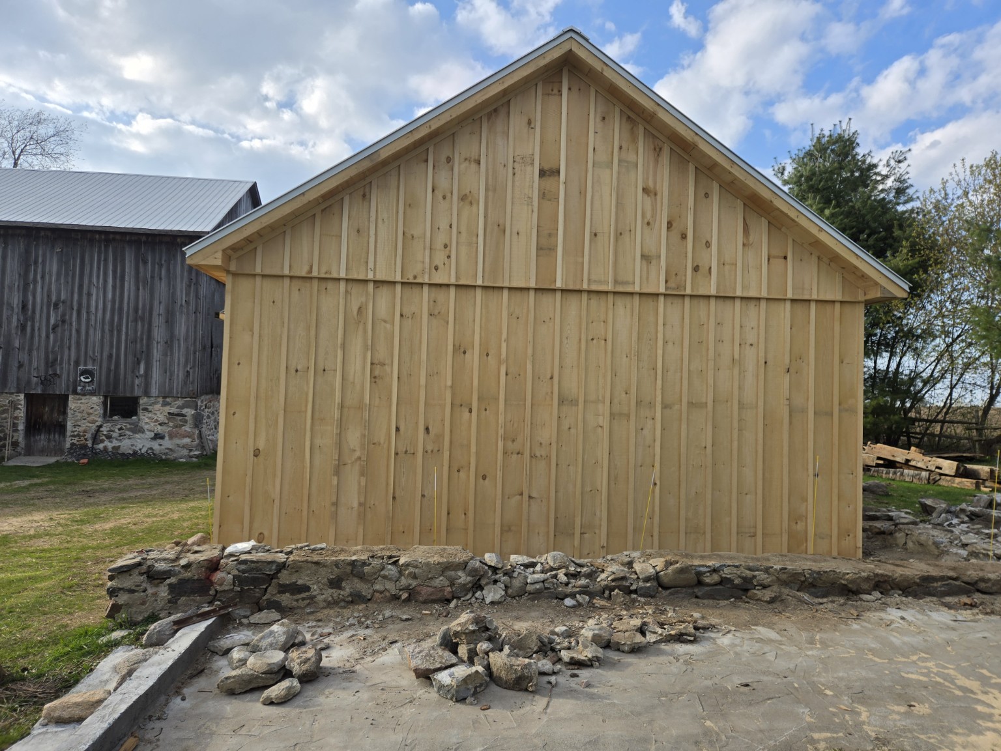
Inside the Scugog 20 × 20 timber-frame barn.
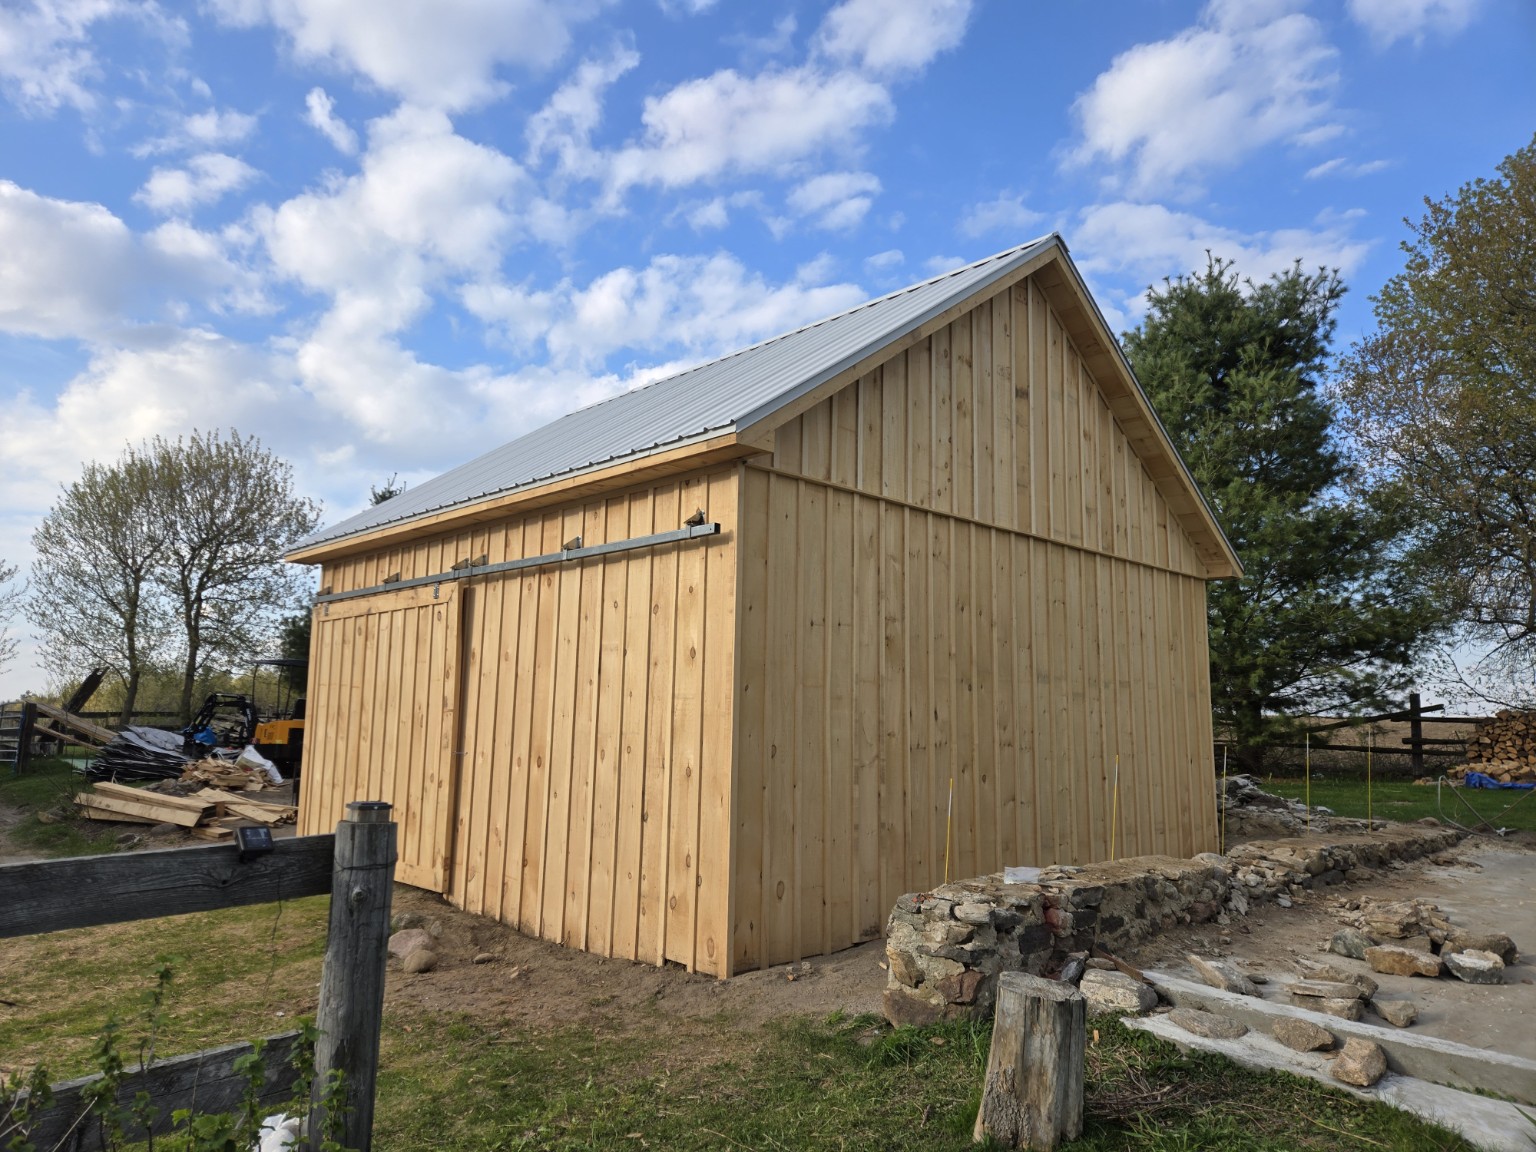
The photos and silent drone video below show the completed timber-frame version. The same Scugog footprint is also available with conventional framing.
Start with the Scugog
Request customized pricing.
Tell us the property location, intended use and the changes or options you have in mind. We will review the details and follow up.
Price the Scugog
Send the essentials now. We will follow up to work through the details.