Model 03 · Large-format starting point
Kirkfield
40 × 60
The Kirkfield is a straightforward large-format post-frame building designed around clear interior space, tall walls and practical access for equipment or work.
Kirkfield model elevationA proven starting point
Adapt the Kirkfield around your property.
A large-format building with the height and open floor area needed for equipment, work or agricultural storage. The plan can be adjusted to suit site conditions, permit requirements and how the building will actually be used.
Core features
- 40 × 60 footprint
- 16-foot walls
- Efficient 4/12 gable roof
- Wide, adaptable interior layout
Popular options
- Overhead, sliding and man-door locations
- Window package and natural light
- Metal or board-and-batten exterior options
- Foundation, excavation and site preparation
Well suited for
- Equipment and vehicle storage
- Workshops and contractor shops
- Agricultural storage
- Large rural-property buildings
Plan before pricing
What to consider for the Kirkfield.
The 40 × 60 footprint and 16-foot walls provide a strong starting point for equipment storage, contractor use or an open workshop. The final layout should be checked against the largest vehicles, doors and work areas it needs to accommodate.
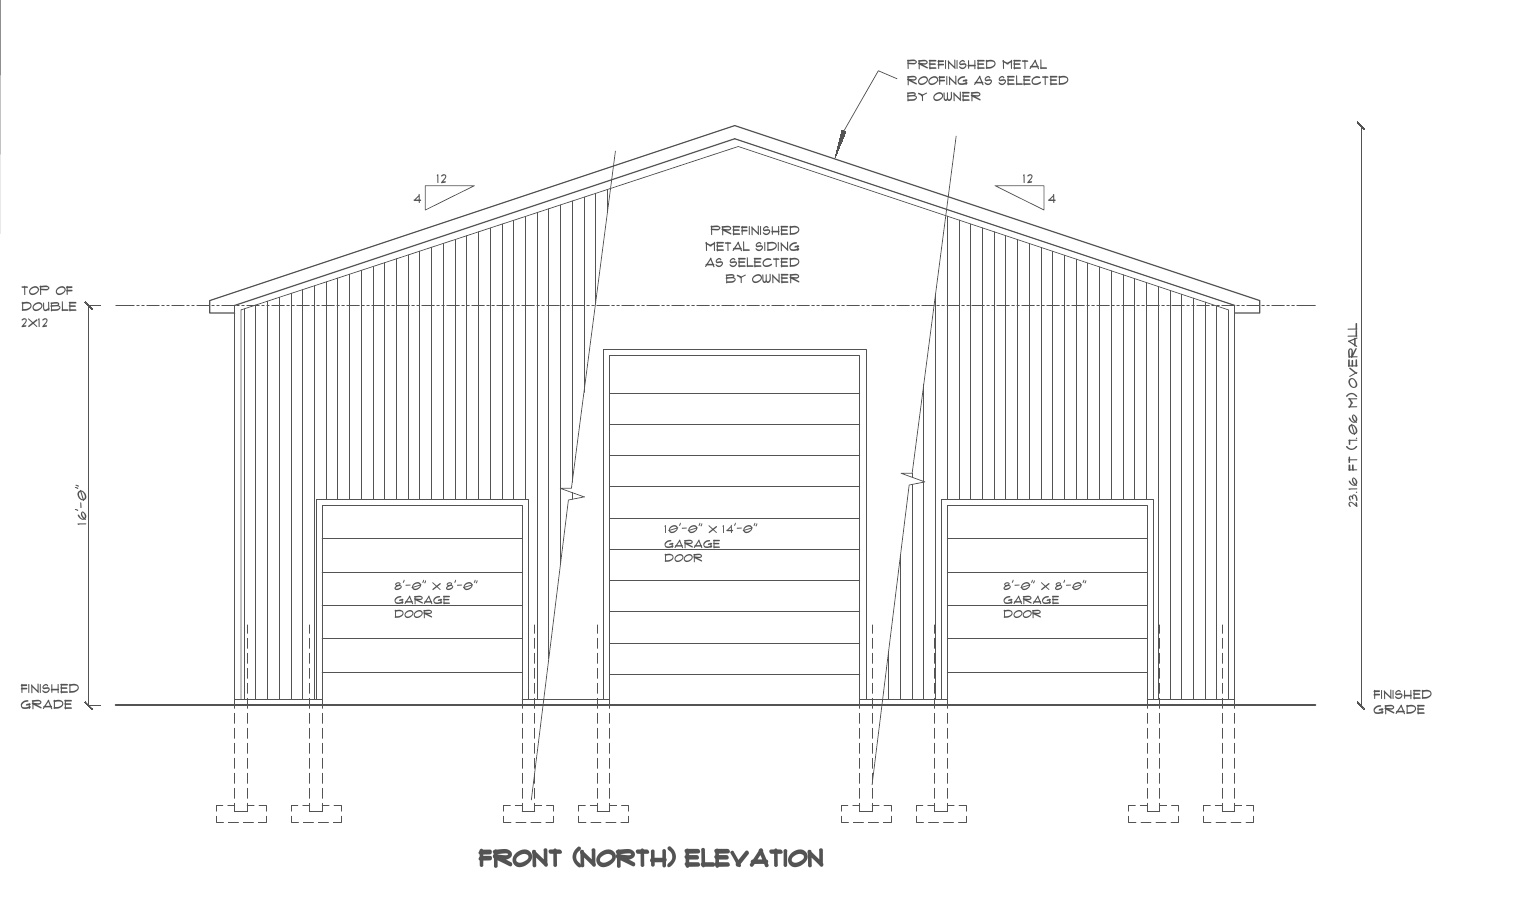
The elevation shown is from the Kirkfield model drawings. The model starts with a 40 × 60 footprint and 16-foot walls; final doors, finishes and site work are selected for the actual property.
Large openings, a concrete floor, insulation, interior liner and mechanical services can materially change the building scope. Identifying those requirements early produces a more realistic project budget.
Start with the Kirkfield
Request customized pricing.
Tell us the property location, intended use and the changes or options you have in mind. We will review the details and follow up.
Price the Kirkfield
Send the essentials now. We will follow up to work through the details.