Custom Pole Barns
A post-frame building designed around your property, equipment, storage needs, animals and future plans.
 Call or text647-472-BARN
Custom pole barns across Central Ontario
Custom and pre-designed pole barns for rural, residential and agricultural properties—from the first plan to the finished build.
One contractor. The whole build.
PDS Pole Barns is a division of PDS Carpentry Inc. We build practical, durable post-frame structures without leaving you to coordinate the designer, permits, site preparation and framing on your own.
Whether you need straightforward equipment storage or a custom shop with a loft, covered porch and specialty finishes, we build it around how you will actually use it.
 Carpentry and framing experience behind every PDS build.
A post-frame building designed around your property, equipment, storage needs, animals and future plans.
Proven sizes and layouts that simplify early decisions while leaving room for the doors, height and finishes you need.
Design coordination, permits, foundation, site preparation and construction managed through one experienced contractor.
Three proven starting points
Choose the footprint and style closest to what you need, then make it yours. Door locations, windows, height, finishes, porches and interior options can all be tailored to your property and intended use.
 Completed Scugog timber-frame build
20 × 20
A compact, practical barn available with conventional framing or a character-rich timber-frame structure.
Completed Sutton build36 × 45
Our signature loft barn, combining useful main-floor space with classic character and room above.
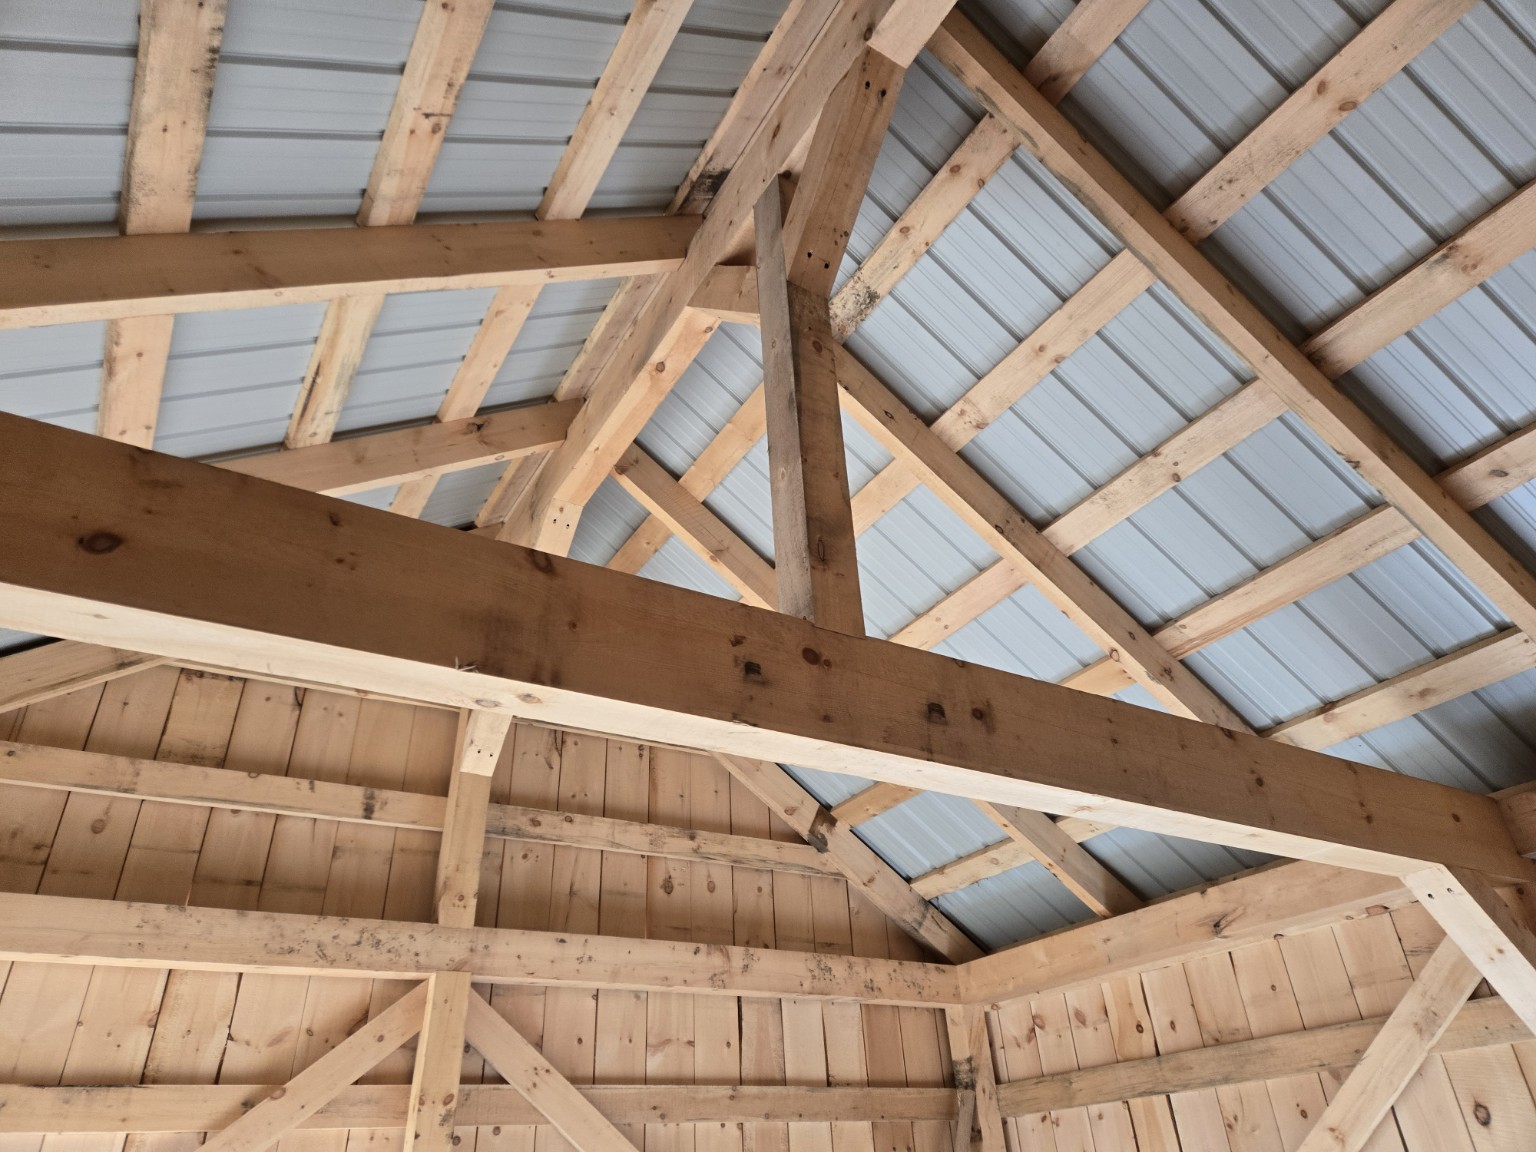
 Representative PDS framing
40 × 60
A large-format building with the height and open floor area needed for equipment, work or agricultural storage.
Every model is a starting point—not a locked package. We can adjust the plan to suit your site, permit requirements and budget.


 Completed build · 36 × 45

The Sutton pole barn


This completed 36 × 45 barn combines a gambrel roof, full loft, covered porch and open main level. It is a clear example of the custom planning and carpentry that sets PDS apart.
Walk through the finished build
Watch the completed Sutton barn from the air, through the covered porch and into the loft. Every image and clip is from the actual PDS build shown on this page.
Need a different footprint?
Start with a proven footprint, then tailor the height, doors, windows, roof, porch and finish package to your property.
Built by PDS
How it works
Share the property location, approximate size, intended use and the features you have in mind.
We work through the layout, structure, finishes, site conditions and a clear scope for your build.
We coordinate the required drawings, permit steps, foundation and site preparation.
Our crew completes the structure with practical details, durable materials and accountable workmanship.
Local crews. Real job sites.
Based near Durham and Kawartha Lakes, PDS Pole Barns works throughout the surrounding rural and residential communities. Send your property location and we will confirm availability.
Why PDS Pole Barns
Common questions
Yes. We can coordinate the design and permit process so you are not left managing several separate companies.
Yes. We build garages, workshops, equipment storage, hobby barns and other post-frame buildings for rural, residential and agricultural properties.
Absolutely. Door locations, windows, wall height, roof style, exterior finishes, porches, lofts and interior options can be adapted to your needs.
The right foundation depends on the building, site and permit requirements. Options can include helical piles, embedded posts or concrete systems where appropriate.
We serve Durham Region, Kawartha Lakes, Scugog, Uxbridge, Georgina and nearby Central Ontario communities. Contact us to confirm your property location.
Tell us about your project
Send the property location, approximate size and what you want the building to do. We will help you work out the right next step.
Serving Durham Region, Kawartha Lakes, Scugog, Uxbridge, Georgina and surrounding Central Ontario areas.
We will follow up to discuss the details of your build.